
- Alberta
- Alberta Construction
- Alberta Economy
- Alberta Real Estate
- Business Development
- Calgary Real Estate
- Canada Construction
- Construction Canada
- Construction Management
- Feasibility
- Housing Starts
- HousingMarket
- New Builds
- Project Management
- Property Development
- Real Estate Canada
- Real Estate Development
- Real Estate Investing
- Renovation Tips
- Urban Development
As-Built Surveys for Renovations: Why Budgets Fail Without Accurate Site Data
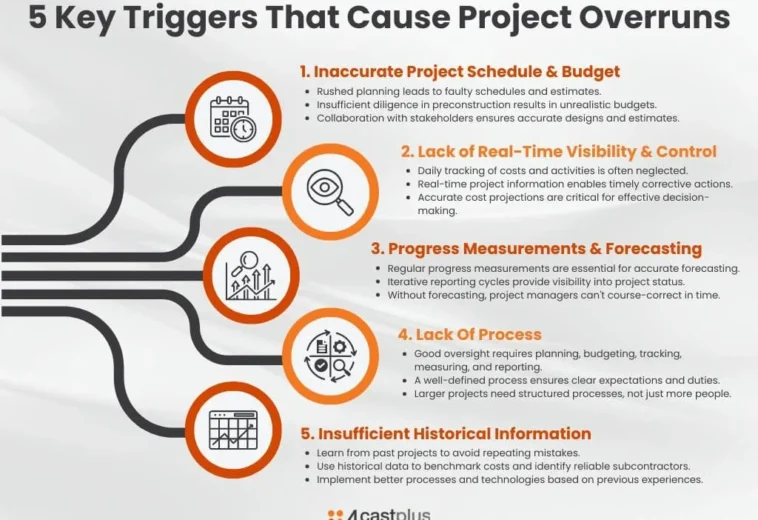
Renovations and commercial fit-outs have a reputation for going over budget and over schedule. The usual suspects are hidden damage, slow trades and indecisive clients. But in most projects I have reviewed, the real cause was decided before the first tool was picked up: the design and the budget were based on information about the existing building that was incomplete or simply wrong.
This article explains why accurate existing-condition information is the foundation of every renovation budget, what an as-built survey includes, and how to integrate it into the pre-construction process.
Overruns are common, and mostly predictable
Across construction, cost performance is weak. KPMG’s Global Construction Survey found that only 31% of projects came within 10% of their budget, and owners pointed to planning, information and governance issues as major causes. Renovation adds a specific risk: the project starts from a building that already exists, often modified several times, with drawings that may be decades old or missing altogether.
When a budget is approved before anyone has measured the space, every discrepancy discovered on site becomes a change: a wall that is not where the plan shows it, a beam that prevents the planned opening, a floor that is out of level, a drain that runs in the wrong direction. Each one triggers redesign, re-pricing and delay.
The three gaps that cause most renovation overruns
1. Scope never properly defined
“Renovate the kitchen” is not a scope. Which walls change? Which services move? Which finishes are included? Without a written, detailed scope, contractors price their own interpretation and the owner discovers the differences later.
2. Drawings that do not match the site
Original plans rarely reflect decades of changes. Designing on them means designing a building that does not exist. Dimensions, ceiling heights, structural elements and service routes must be verified.
3. Budgets approved before measurement
An estimate based on assumed quantities is a guess. Flooring, drywall, tiling and millwork quantities depend on real dimensions. So does the feasibility of the layout itself.
What an as-built survey includes
An as-built or existing-conditions survey documents the building as it actually is. For a typical residential or commercial renovation it includes:
- Measured floor plans with wall thicknesses, openings and room dimensions.
- Ceiling heights and levels, including steps, slopes and out-of-level floors.
- Visible structural elements: beams, columns, bearing walls and joist directions where accessible.
- Services: locations of plumbing stacks, drains, electrical panels, ducts and mechanical equipment.
- Windows and doors with sizes and sill heights.
- Photographic record referenced to the plans.
- Notes on condition: visible damage, moisture, non-compliant elements.
The survey is then drawn in CAD, producing a reliable base for design, permit drawings and contractor pricing.
Why the survey pays for itself
A professional survey costs a small fraction of a renovation budget. One avoided redesign, one avoided structural surprise or one avoided cabinetry remake usually covers it. More importantly, it changes the conversation with contractors: when everyone prices the same accurate drawings, bids become comparable and change orders fall.
On commercial fit-outs, the survey is even more critical. Landlord base-building drawings often differ from reality, and tenant improvement budgets are fixed. Discovering a sprinkler main or a structural beam in the wrong place after leasing can destroy the business case.
How to integrate the survey into pre-construction
- Survey first: measure and document before concept design.
- Design on reality: develop layouts on the surveyed CAD base.
- Investigate where needed: if the design depends on hidden conditions, open small inspection holes or scan before finalising.
- Write the scope: a detailed scope tied to the drawings, with inclusions, exclusions and provisional sums.
- Price on complete information: issue drawings and scope to contractors together.
- Set contingency by risk: older buildings and partially investigated conditions justify more contingency.
- Freeze the design: agree a date after which changes follow a formal, priced process.
The boring work that makes projects succeed
The projects that blow up are almost always missing proper documentation before work starts. The ones that hold are those where someone did the unglamorous work upfront: measuring, drawing, checking, writing the scope. It is not exciting, and it does not show in the final photos, but it decides whether the final invoice matches the first quote.
When to use advanced survey methods
For most homes and small commercial spaces, a careful manual survey with laser measuring tools is enough. Larger or more complex buildings may justify 3D laser scanning, which captures millions of points and produces a precise model of the existing structure. Scanning is particularly useful for heritage buildings, irregular geometry, congested mechanical rooms and projects where several consultants must work from the same base. The choice should match the risk: the more the design depends on precise existing conditions, the more accurate the survey needs to be.
Who should carry out the survey
The survey should be carried out by someone who understands both measurement and construction: what matters for structure, services, code compliance and the trades that will price the work. A survey that records only room dimensions misses the information that drives cost. Ideally, the same professional who surveys the building prepares the CAD base and stays involved during design, so that questions about existing conditions can be answered quickly. For owners, the key is to commission the survey directly, before contractors are invited to price, so that every bidder receives the same reliable information.
The bottom line
In renovation, the quality of the information determines the quality of the budget. A realistic budget built on inaccurate site data is not a budget; it is a guess. The question that matters is not only how to keep costs down during construction, but which decisions were made, and on what information, before the project started.
If you are planning a renovation or fit-out and want a reliable existing-conditions survey and CAD base, see my surveys and as-built drawing services, read why renovation budgets break at rough-in, or contact me.
Frequently asked questions
What is an as-built survey?
A measured record of a building as it actually exists, including dimensions, levels, visible structure and services, used as the base for renovation design and pricing.
Why do renovation projects go over budget?
Mostly because scope, drawings and budgets are prepared without accurate information about the existing building, so discrepancies become changes during construction.
When should I commission a survey?
Before concept design and before asking contractors for prices.
Sources
- 185 views
- 0 Comment

Eros Belotti 01.

Eros belotti
Construction project manager with over 20 years of experience in Europe and the Canary Islands. Specialized in modular housing, container construction, real estate development and international project management. Founder of Reforma Vivienda Tenerife and Donkey Lab.