

- Alberta Construction
- Alberta Economy
- Alberta Real Estate
- Business Development
- Calgary Construction
- Calgary Real Estate
- Canada Construction
- Construction Management
- Feasibility
- Housing Starts
- HousingMarket
- New Builds
- Project Management
- Property Development
- Real Estate Canada
- Real Estate Development
- Real Estate Investing
- Urban Development
Renovation Budget Overruns: Why They Happen at Rough-In
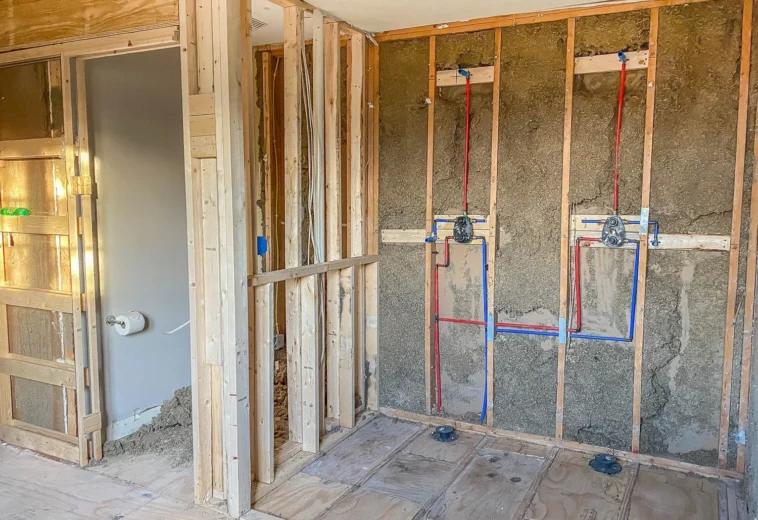
On signing day, every renovation looks on budget. The quote is clear, the schedule fits and everyone is optimistic. Then the project reaches rough-in, the stage when plumbing, electrical and mechanical services are installed inside open walls, and the numbers start to move. A fixture is relocated, a wall shifts a few centimetres, a vanity changes size. Three trades come back, the schedule slips by weeks and a renovation quoted at $80,000 ends well above $100,000.
This is one of the most common patterns in residential renovation, and it is almost always preventable. This article explains why rough-in is the moment budgets break, what decisions must be locked before it, and how a properly dimensioned design package protects both owners and contractors.
Why rough-in is the critical moment
Rough-in is the point where design becomes physical. Before it, changes are lines on a drawing. After it, changes mean cutting, removing and reinstalling work that has already been inspected. In most renovations the trades follow a strict sequence:
- Framing defines the walls and openings.
- Plumbing rough-in follows the position of fixtures.
- Electrical follows the layout of fixtures, appliances and lighting.
- Insulation, drywall and tile close everything in.
Move one sink or toilet after rough-in and you do not change one trade: you call back the plumber, the electrician and often the framer, and you may need a new inspection. Each return visit has a minimum charge, a scheduling delay and a knock-on effect on every trade that follows.
The real cause: decisions made on site instead of on paper
When a renovation goes over budget at rough-in, it is tempting to blame the contractor or the client. In most cases neither is the root cause. The real problem is that key decisions were never fully made before work started. Typical symptoms include:
- Drawings without dimensions for fixtures, outlets and cabinetry.
- Appliances and plumbing fixtures not selected, so rough-in positions are guessed.
- No survey of existing conditions, so walls, floors and services do not match the plans.
- Layouts still under discussion when demolition begins.
A budget built on a vague design is not really a budget. It is an estimate of the first version of the project, and every later decision is priced as a change.
What the data says about cost performance
Cost overruns are widespread across construction. KPMG’s Global Construction Survey found that only 31% of projects finished within 10% of their budget. Renovations carry even more uncertainty than new builds because they work inside existing structures whose condition is never fully known in advance. That is exactly why the planning phase matters more in renovation than in any other type of project.
Lock these decisions before rough-in
1. Layout and fixture positions
Every sink, toilet, shower, tub, appliance and major light fixture should be located on a dimensioned drawing. If a position might change, decide now, not after the plumber has cut the floor.
2. Product selections that affect rough-in
Wall-hung toilets, specific shower valves, range hoods, induction cooktops and built-in appliances all have precise rough-in requirements. They must be chosen, with specification sheets, before services are installed.
3. Cabinetry and millwork
Kitchen and bathroom cabinetry determines outlet heights, plumbing positions and lighting. Shop drawings, or at least confirmed layouts, should exist before rough-in.
4. Trade sign-off
Each trade should review the drawings and confirm that the layout works for them. A ten-minute review by the plumber can prevent a two-day correction later.
5. Permits
Structural, plumbing, electrical and mechanical changes generally require permits in Alberta municipalities. Permit drawings that match the final design avoid stop-work orders and repeat inspections.
The dimensioned design package
The tool that prevents most rough-in surprises is a dimensioned CAD package based on an accurate survey of the existing space. It typically includes:
- Measured existing-condition plans.
- Proposed floor plans with dimensions to every fixture and wall.
- Electrical and lighting layout with outlet and switch heights.
- Plumbing fixture schedule with model numbers.
- Interior elevations of kitchens and bathrooms.
- A finish schedule that confirms tile, flooring and trim choices.
This package costs a fraction of one major rework and gives the contractor what they need to price accurately and build once.
A realistic example
Consider a typical bathroom and kitchen renovation in a 1990s Calgary bungalow. The owner approves a layout, the contractor prices it and demolition starts. During demolition the owner decides to move the toilet to the other wall and swap a standard tub for a curbless shower. Those two decisions mean new floor drains, a relocated stack connection, changes to joists or subfloor to create the slope, a different shower valve and new electrical for a heated floor. Each trade has to return, the inspection has to be rebooked and tile cannot start until all of it is approved.
Individually, none of these changes is unreasonable. Together they can add weeks to the schedule and tens of thousands of dollars to the cost. Had the same decisions been made two weeks earlier, on paper, they would have cost only design time and a revised quote.
A pre-rough-in checklist
- Existing conditions surveyed and drawn
- Final layout dimensioned and signed by the owner
- All fixtures, appliances and valves selected with specification sheets
- Cabinetry layout confirmed
- Electrical, lighting and outlet plan approved
- Permits issued for the final design
- Each trade has reviewed the drawings
- Change request procedure agreed in writing
Avoid over-improving
Budget control is also about knowing when to stop. Renovations that exceed what the property and its neighbourhood can support often do not return their cost at sale. Before adding scope, owners should consider how long they plan to stay, the value of comparable homes and which improvements actually matter to future buyers or tenants.
The bottom line
Most renovation budgets do not fail because of bad contractors or difficult clients. They fail because the plan changed and the contract did not. Lock layouts, confirm dimensions and get trade sign-off before rough-in, and the number signed on day one will be much closer to the final invoice.
If you are starting a renovation and want a second read on your design package before rough-in, see my CAD drafting and renovation management services, read about the design freeze agreement, or contact me.
Frequently asked questions
What is rough-in in a renovation?
Rough-in is the stage when plumbing, electrical and mechanical lines are installed inside open walls and floors, before insulation and drywall close them in.
Why are changes after rough-in so expensive?
Because they require removing and reinstalling work already completed by several trades, often with new inspections and schedule delays.
How can I keep my renovation on budget?
Survey the existing space, approve a fully dimensioned design, select all fixtures and appliances, and have trades review the drawings before rough-in starts.
Sources
- Building Design + Construction: KPMG Global Construction Survey
- City of Calgary: Building permit complete application advisory
- 213 views
- 0 Comment

Eros Belotti 01.

Eros belotti
Construction project manager with over 20 years of experience in Europe and the Canary Islands. Specialized in modular housing, container construction, real estate development and international project management. Founder of Reforma Vivienda Tenerife and Donkey Lab.