

//Calgary Office Conversion: Why 13 of 21 Funded Projects Are Not Yet Delivered
Calgary Office Conversion: Why 13 of 21 Funded Projects Are Not Yet Delivered
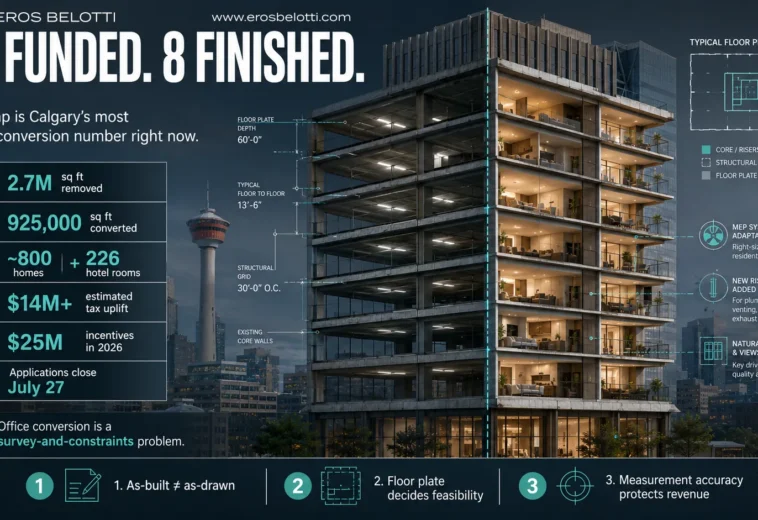
Calgary’s downtown has been one of Canada’s most closely watched office markets for a decade. With a large share of its downtown office space vacant after the oil price collapse of 2014, the city launched the Downtown Office Conversion Program to turn obsolete office buildings into homes, hotels and other uses. Five years into a ten-year plan, the results are significant, but so is the gap between projects funded and projects delivered. According to Money.ca, 21 projects have received incentives and 8 are complete.
That gap is one of the most useful numbers in the city right now. This article explains what the program has achieved, why office conversions stall and what decides whether a conversion pencils.
What the program has achieved
- Office space removed: nearly 2.7 million square feet, close to halfway to the program’s goal of 6 million square feet.
- Homes: the 21 incentivised projects are projected to create about 2,667 homes; the 8 completed projects added close to 800 homes and 226 hotel rooms.
- Tax uplift: over $14 million in direct and indirect tax uplift so far, according to the City.
- Vacancy: the City estimates the program has reduced downtown office vacancy by about 5 per cent, although more than 12 million square feet of downtown office space remains vacant.
In June 2026 the City reopened the program with $25 million in funding, applications open until July 27, 2026, a hotel incentive raised from $60 to $75 per square foot and a new competitive stream for student and seniors housing, co-living and educational uses. The multi-residential incentive remains $75 per square foot.
Why conversions stall
The City’s own analysis notes that rising construction and financing costs affect feasibility, and that developers may pursue alternative projects with clearer returns and lower risk. But the main reason conversions stall is technical. An office-to-residential conversion is not a development play with a construction phase attached. It is a survey-and-constraints problem that happens to end in a building permit.
1. The as-built is never the as-drawn
Conversions are designed against a structure built decades ago and documented in drawings that stopped being accurate after the first tenant fit-out. If the existing-conditions survey is wrong, every downstream assumption is wrong with it: floor plate depth, core position, slab capacity, riser space and window locations.
2. Feasibility is decided by the floor plate
A tower with a deep floor plate and a central core produces apartments far from windows. Building codes require natural light and ventilation for bedrooms, so deep floor plates can mean fewer, larger or awkward units, or costly light wells. That becomes a unit-count problem, and it lands in the pro forma as a number that does not work. The question has to be answered before acquisition, or it gets answered expensively.
3. Building systems
Office mechanical and electrical systems are designed for different loads and layouts. Residential conversions need new plumbing stacks, individual ventilation and often new electrical distribution. Fire separations, egress and acoustic requirements also differ.
4. Measurement is revenue
Because the incentive is paid per square foot converted, measurement accuracy is not an administrative detail. It is the revenue line. Overestimating convertible area overstates incentive income; underestimating it understates the project’s value.
What makes a conversion pencil
- Building selection: shallow floor plates, good window distribution and adequate floor-to-floor heights.
- Accurate existing-conditions survey: measured drawings, structural review and investigation of services before committing to a price.
- Early code analysis: fire separations, egress, accessibility and energy requirements for the new use.
- Realistic unit mix: layouts that work with the floor plate, not a mix imposed by the pro forma.
- Cost certainty: early contractor involvement and contingency based on investigation, not assumption.
- Use flexibility: where residential does not fit, hotel, student housing, seniors housing or educational use may.
Lessons beyond Calgary
Cities across North America are trying to convert surplus office space. Calgary’s experience shows that incentives help, but they do not overcome a building that is physically unsuitable or a feasibility study built on inaccurate information. The distance between a project that pencils and one that stalls is rarely ambition or capital. It is how much was actually known about the building before anyone committed to a number.
The role of the survey and CAD base
For conversions, the measured survey and CAD base are the foundation of everything: unit layouts, code compliance, cost estimates and the incentive application itself. Investing in a thorough survey before acquisition or before committing to design can prevent the most expensive surprises and give lenders and investors the confidence they need.
What to watch in the next round
The 2026 round of the program, with its new competitive stream for alternative uses, will show whether broader use categories help buildings that do not suit apartments. Student housing, seniors housing and co-living can work with deeper floor plates and different unit sizes. If these projects move faster, they may offer a model for the remaining stock of hard-to-convert buildings in Calgary and elsewhere.
The bottom line
Calgary’s program has removed nearly 2.7 million square feet of office space and created hundreds of homes. But with 21 projects funded and 8 delivered, the lesson is clear: conversion success is decided by technical knowledge of the building, not by the incentive alone.
If you are evaluating an office conversion, see my surveys, as-built drawings and feasibility services, read about as-built surveys, or contact me. What killed more deals in your experience: the floor plate or the mechanical systems?
Frequently asked questions
How many office conversions has Calgary completed?
Eight of 21 incentivised projects were complete as of August 2026, adding close to 800 homes and 226 hotel rooms, according to Money.ca.
What incentive does Calgary offer for office conversions?
$75 per square foot for multi-residential and, from 2026, hotel conversions, with a new competitive stream for other uses.
Why are office-to-residential conversions difficult?
Deep floor plates, central cores, unsuitable building systems, code requirements and inaccurate existing drawings often make them more complex and costly than expected.
Sources
- Money.ca: Calgary downtown office conversion program
- LiveWire Calgary: Office conversion program reopens with $25M
- City of Calgary: Summary of supporting analysis, EC2026-0169
- 159 views
- 1 Comment

Eros Belotti 01.

Eros belotti
Construction project manager with over 20 years of experience in Europe and the Canary Islands. Specialized in modular housing, container construction, real estate development and international project management. Founder of Reforma Vivienda Tenerife and Donkey Lab.

July 13, 2026 /
Sources, for anyone who wants to check the numbers:
→ City of Calgary, Downtown Office Conversion Program: calgary.ca/development/downtown-office-conversion-program.html
→ 2026 application window: June 15 – July 27
One number I left out of the post because it deserves its own conversation:
The hotel conversion incentive went from $60 to $75 per square foot this cycle. That’s a 25% increase — and it tells you which asset class the City thinks is actually working.
Worth thinking about if you’re weighing residential vs. hospitality on the same building.