

//Alberta Building Code 2025: What Part 10 Means for Retrofits
Alberta Building Code 2025: What Part 10 Means for Retrofits
-
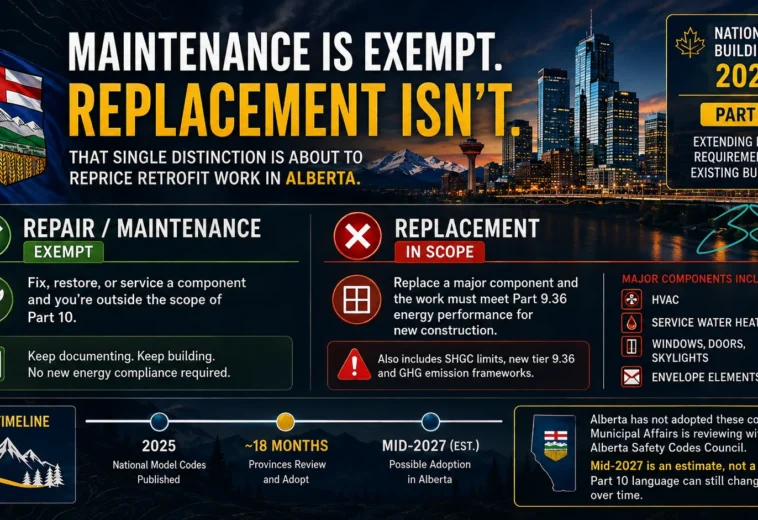
Maintenance is exempt. Replacement isn’t.
That distinction sits inside the 2025 National Building Code, and it is the single most consequential provision the Alberta building code is likely to inherit once the province completes its review.
If it is adopted as drafted, it will change how retrofit work in this province is scoped, priced and inspected.
Most of the commentary so far has focused on new construction. That is the smaller half of the story.
How the Alberta building code gets updated
The 2025 National Building Code has been published. Provinces are not bound to it automatically — each one reviews the national model and decides what to adopt, and with what amendments. The convention is a review window of roughly 18 months.
For Alberta, that points to mid-2027.
Alberta’s Ministry of Municipal Affairs is currently reviewing the new codes and engaging stakeholders through the Alberta Safety Codes Council. Nothing is in force yet, and the Alberta building code editions that eventually result may differ from the national model.
The 2025 model codes aim at a harmonised framework across building safety, accessibility, energy efficiency and climate adaptation. Within that, three items matter most to anyone working on existing buildings.
The line between repair and replacement
The first is Part 10.
Part 10 would extend energy-efficiency requirements to existing buildings. Under the proposed language, replacing a major component — an HVAC system, service water heating, or envelope elements such as windows and doors — would require that work to meet the Part 9.36 energy-efficiency requirements that apply to new construction.
Basic maintenance and repairs would remain exempt.
That is a narrow-sounding distinction with wide consequences. A building owner replacing end-of-life windows across a portfolio is no longer doing a like-for-like swap. They are triggering a performance standard. The scope of work changes, the specification changes, and so does the cost.
The second item is a hard limit on Solar Heat Gain Coefficient — how much solar heat a window, door or skylight allows through. The stated intent is to reduce overheating risk in highly efficient buildings, where a well-sealed envelope traps gains that older, leakier construction simply lost.
The third is the updated tier 9.36 structure and the new greenhouse gas emission frameworks. Design teams should be checking how their current standard details sit against those tiers now, not after adoption.
Why this becomes a documentation problem
Here is the part that tends to get missed in code discussions, because it is not really a code issue. It is an information issue.
Retrofit projects run on existing documentation. Original drawings, a set of as-builts from a previous renovation, a mechanical schematic that may or may not reflect what was actually installed.
In my experience that documentation is wrong more often than it is right.
Wall assemblies that do not match what sits behind the finish. Window schedules from a renovation nobody recorded. Mechanical routes redrawn on site to clear an obstruction and never fed back into the drawing set. Ceiling voids with less clearance than the section shows. None of this is negligence — it is the normal accumulation of decades of small, undocumented decisions.
Today, an as-built error produces a change order. It is a cost, a delay, an uncomfortable conversation, and then it is resolved.
Under Part 10, the same error changes category. If the specification for a replacement component was written against inaccurate existing conditions, the installed work may not meet the required energy performance. That is not a coordination problem found in week three. That is a compliance failure found at inspection, on a component already procured and installed.
The remedy is not more contingency. It is better information at the front end.
<!– INTERNAL LINK 1: qui aggancia il tuo articolo sulle conversioni uffici a Calgary — stesso tema (patrimonio esistente) –>
What the Alberta building code has not decided yet
Two caveats deserve to be stated plainly, because the temptation with regulatory change is to overstate urgency.
Alberta has not adopted these codes. The review is live, the stakeholder engagement is ongoing, and mid-2027 is an estimate derived from the standard review window — not a date on a calendar.
Part 10 language can still change before adoption. Provinces routinely amend model code provisions, and requirements affecting existing buildings attract more scrutiny than most, precisely because they carry a cost for owners who did not choose to build to today’s standard.
Anyone telling you exactly what the Alberta building code will require in 2027 is guessing.
What is worth doing now
The useful response to regulatory uncertainty is not to wait for certainty. It is to reduce the work that will sit on the critical path once the rule lands.
Existing-conditions surveys are the obvious candidate. They take months to schedule across a portfolio, they can be phased, they do not depend on the final code text, and they cost a fraction of a failed inspection. A verified as-built model is useful under the current Alberta building code, useful under the next one, and useful for every capital planning decision in between.
<!– INTERNAL LINK 2: qui aggancia il tuo articolo su costi di costruzione / dazi materiali –>
Beyond the survey, three questions are worth answering while the rule is still a draft.
Which components in your portfolio are approaching end of life between now and 2028? Those are the ones most likely to be replaced under the new regime rather than the current one.
How current is your documentation for those specific assets? Not the portfolio average — the assets with imminent replacement decisions.
Where do your standard specifications sit relative to Part 9.36 today? If the gap is small, the transition is a procurement adjustment. If it is large, it is a budget conversation better held early.
The question worth asking
Regulatory change tends to reward the people who did unglamorous preparation eighteen months early, and to punish those who treated it as a problem for the design team to absorb later.
If you own or manage existing building stock in Alberta, the question is not whether Part 10 will be adopted exactly as drafted.
It is simpler than that: how confident are you that your as-builts match what is actually standing?
Sources
- 108 views
- 1 Comment

Eros Belotti 01.

Eros belotti
Construction project manager with over 20 years of experience in Europe and the Canary Islands. Specialized in modular housing, container construction, real estate development and international project management. Founder of Reforma Vivienda Tenerife and Donkey Lab.
August 17, 2026 /
Sources:
ConstructConnect / Daily Commercial News — New 2025 National Model Codes:
https://canada.constructconnect.com/dcn/news/government/2026/01/new-2025-national-model-codes-bring-new-and-not-so-new-standards
BILD Alberta — Building Codes Info & Updates:
https://bildalberta.ca/building-codes-info-updates/
Government of Alberta — Notice on new Alberta Codes editions:
https://open.alberta.ca/dataset/1f3c23b6-b0de-495a-acb8-34ef6d051a23/resource/ffd89f66-d174-43a2-a92d-79554fcbf130/download/ma-notice-new-alberta-codes-editions.pdf